Susie Gordon

BEDS4
BATHS3 full 1 partial
SQUARE FEET3,400
MLS#TB8542708
STATUSActive
PROPERTY TYPEResidential - Single Family
SUBDIVISIONWINDTREE OAKS
Property Description
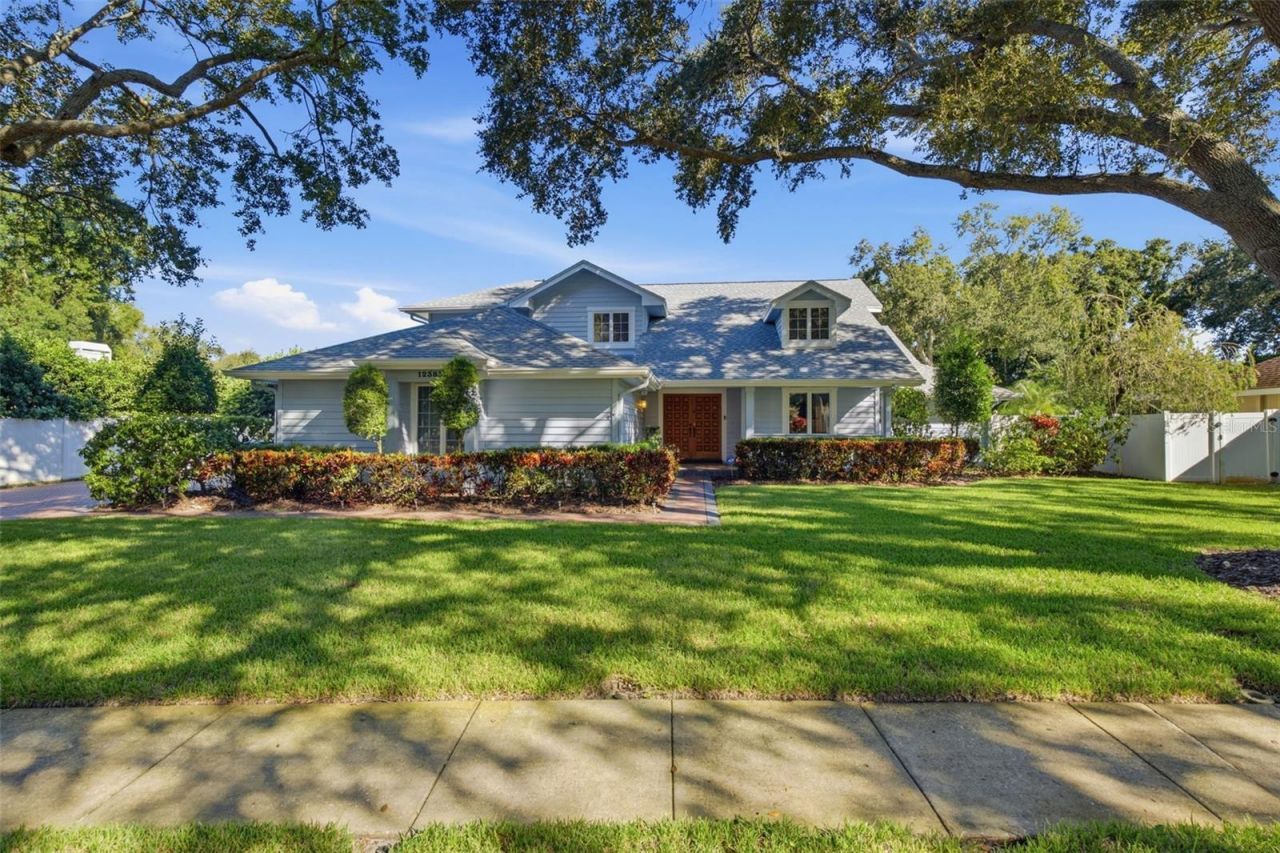
Offered for the very first time, 12383 Windtree Blvd is a custom-built 1986 two-story pool home in the coveted Windtree Oaks neighborhood of Seminole, FL 33772, one of the area's most sought-after enclaves, where homes are held for decades and rarely come to market. The home announces itself from the street. Standout curb appeal, a commanding two-story elevation, and mature, manicured grounds give it a sense of permanence and craftsmanship that today's cookie-cutter construction simply can't match. This is a home that was custom-built, not mass-produced, and the difference is felt the moment you arrive. Inside, 3,400 square feet unfolds across a flexible, light-filled floor plan designed for the way one actually lives. A dramatic living room gives the main level genuine architectural character and a sense of occasion. Best of all, this home offers the layout today's buyers want most: a private primary bedroom suite on the main floor, with three additional bedrooms set privately upstairs, for four bedrooms and three and a half baths in all. It is the rare two-story that delivers single-level primary living plus upstairs separation for family, guests, or a home office. Formal and casual gathering spaces flow easily from one to the next, offering the versatility to host large holidays, settle in for a quiet evening, or carve out a dedicated office and playroom. The true showpiece waits out back. A private pool finished in rich blue slate tile anchors the outdoor living space, a striking, resort-caliber centerpiece on a generous 0.41-acre lot that turns the backyard into a year-round Florida retreat. Morning swims before work, sunset gatherings with friends, birthday parties and lazy Sunday afternoons by the water: this is the Seminole pool-home lifestyle, yours to enjoy every day in total privacy. Life in Windtree Oaks is its own quiet luxury. Tree-lined streets, established landscaping, and neighbors who have proudly held their homes for years give the community a settled, grown-in feel you can't manufacture in a new subdivision. It is the rare kind of place where families put down roots and homes change hands only when a true once-in-a-generation opportunity appears. The location is everything buyers come to Seminole for. You are minutes from Seminole City Center's shopping and dining, top-rated Pinellas County schools, and the sugar-sand Gulf beaches of Indian Rocks and Madeira Beach, with downtown St. Petersburg and Tampa International Airport an easy drive away. Custom pool homes of this size, character, and setting are a genuine rarity in Windtree Oaks, and this one has never before been offered. Come experience 12383 Windtree Blvd in person, and imagine the life waiting for you here.
Property Features
Property Type: Residential - Single Family
Cooling: Central Air, Zoned, Attic Fan
Fenced: Yes
Garage: 2 car attached
Heating: Central, Electric, Exhaust Fan, Heat Pump, Propane, Zon
Home Style: Custom, Traditional
Lot Size: 0.41 Acres
Roof Type: Shingle
Stories: 2.0
Taxes: $5,820
Year Built: 1986
Amenities
Cathedral Ceiling(s)
Ceiling Fans(s)
Eat-in Kitchen
High Ceilings
Living Room/Dining Room Combo
Open Floorplan
Primary Bedroom Main Floor
Solid Surface Counters
Walk-In Closet(s)
Basketball Court
Lighting
Outdoor Grill
Private Entrance
Private Yard
Rain Gutters
Sidewalk
Storage
Feature Descriptions
Additional Rooms: Bonus Room, Breakfast Room Separate, Den/Library/Office, Family Room, Great Room, Inside Utility, Loft, Storage Rooms
Appliances: Bar Fridge, Dishwasher, Disposal, Dryer, Electric Water Heater, Exhaust Fan, Ice Maker, Microwave
Builder: Heidenreich
Community Features: Deed Restrictions, Sidewalks, Street Lights
Days on Site: 47
Directions: 102 Avenue - West to Windtree Blvd. Turn Right into the Enclave; you will then curve to the right and the home will be on your right. It is the 5th home on the right, after the curve.
Exterior: HardiPlank Type
Fencing: Vinyl
Fireplace: Family Room, Living Room, Stone, Wood Burning
Fireplace Y/N: Yes
Flood Zone Code: X
Flooring: Carpet, Ceramic Tile, Wood
Foundation: Block, Slab
Garage Dimensions: 24x24
HOA Fee: 862/ Annually
HOA Y/N: Yes
Home Warranty Y/N: No
Listing Terms: Cash, Conventional, Trade
Lot: City Limits, In County, Landscaped
Lot Dimensions: 0.41
Other Equipment: Basketball Court, Private Entrance, Private Yard
Ownership: Fee Simple
Parking: Garage Faces Side, Off Street
Parking Notes: Garage Faces Side, Off Street
Patio/Porch: Covered, Enclosed, Front Porch, Patio, Porch
Pets Allowed: Yes
Pool: Gunite, Heated, In Ground, Lighting, Screen Enclosure, Solar Cover, Tile
Property Attached Y/N: No
Property Sub-Type: Single Family Residence
Security: Fire Alarm, Secured Garage/Parking, Security Lights, Security System
Sewer: Public Sewer
Showing Instructions: Appointment Only, Call Listing Agent
Special Sale Provisions: None
Swimming Pool: Yes
Utilities: Cable Connected, Electricity Connected, Fire Hydrant, Phone Available, Propane, Sewer Connected, Water Connected
Vegetation: Mature Landscaping, Oak Trees, Trees/Landscaped
Water: Public
Water Access Y/N: No
Windows: Double Pane Windows
Room Sizes
Foyer: 9.8x9.9
Den: 11.7x13.8
Dinette: 10.3x11.1
Kitchen: 25.6x15.3
Laundry: 7.4x7.6
Dining Room: 11.5x14
Living Room: 21.7x19.5
Bathroom 4: 5.7x7.7
Primary Bedroom: 43x14
Loft: 10x14
Bedroom 2: 15.5x11.5
Bedroom 3: 11.7x11.5
Bathroom 2: 11.5x5
Bedroom 4: 12.4x13.3
Primary Bathroom: 7.4x13.4
Listed By / Shown By
Listed By
Agency Name: CORCORAN DWELLINGS
Agency Contact: 727-888-4663
Shown By
Agent Name: Susie Gordon
Agent Phone: Cell: (386) 295-7592
Agency Title: Adams Cameron & Co. REALTORS

Estimate Your Payment
Estimated Payment
$ 8,344.16 per month $7,450.86 Principal & Interest $485.00 Property Tax $408.30 Homeowner's InsuranceChange Payment Information

Member Participants (and their affiliated licensees, if applicable) shall indicate on their websites that IDX information is provided exclusively for consumers’ personal non-commercial use, that it may not be used for any purpose other than to identify prospective properties consumers may be interested in purchasing, that the data is deemed reliable but is not guaranteed by MLS GRID, and that the use of the MLS GRID Data may be subject to an end user license agreement prescribed by the Member Participant’s applicable MLS if any and as amended from time to time. MLS GRID may, at its discretion, require use of other disclaimers as necessary to protect Member Participant, and/or their MLS from liability.
Based on information submitted to the MLS GRID. All data is obtained from various sources and may not have been verified by broker or MLS GRID. Supplied Open House Information is subject to change without notice. All information should be independently reviewed and verified for accuracy. Properties may or may not be listed by the office/agent presenting the information.
Privacy Policy / DMCA Notice / ADA Accessibility


This site is hosted, designed and copyright
© 1994 - 2026 by
Delta Media Group, Inc. -- Patent Pending --
12383 Windtree Boulevard | MLS# TB8542708
This single family home located at 12383 Windtree Boulevard, Seminole, FL 33772 is currently listed for sale with an asking price of $1,399,900. This property was built in 1986 and has 4 bedrooms and 3 full and 1 partial baths with 3400 sq. ft. Windtree Boulevard is located in the WINDTREE OAKS subdivision. Search WINDTREE OAKS real estate on susiegordon.adamscameron.com today.