Susie Gordon

BEDS4
BATHS4 full
SQUARE FEET4,468
MLS#TB8526020
STATUSActive
PROPERTY TYPEResidential - Single Family
SUBDIVISIONCORDOBA RANCH
Property Description
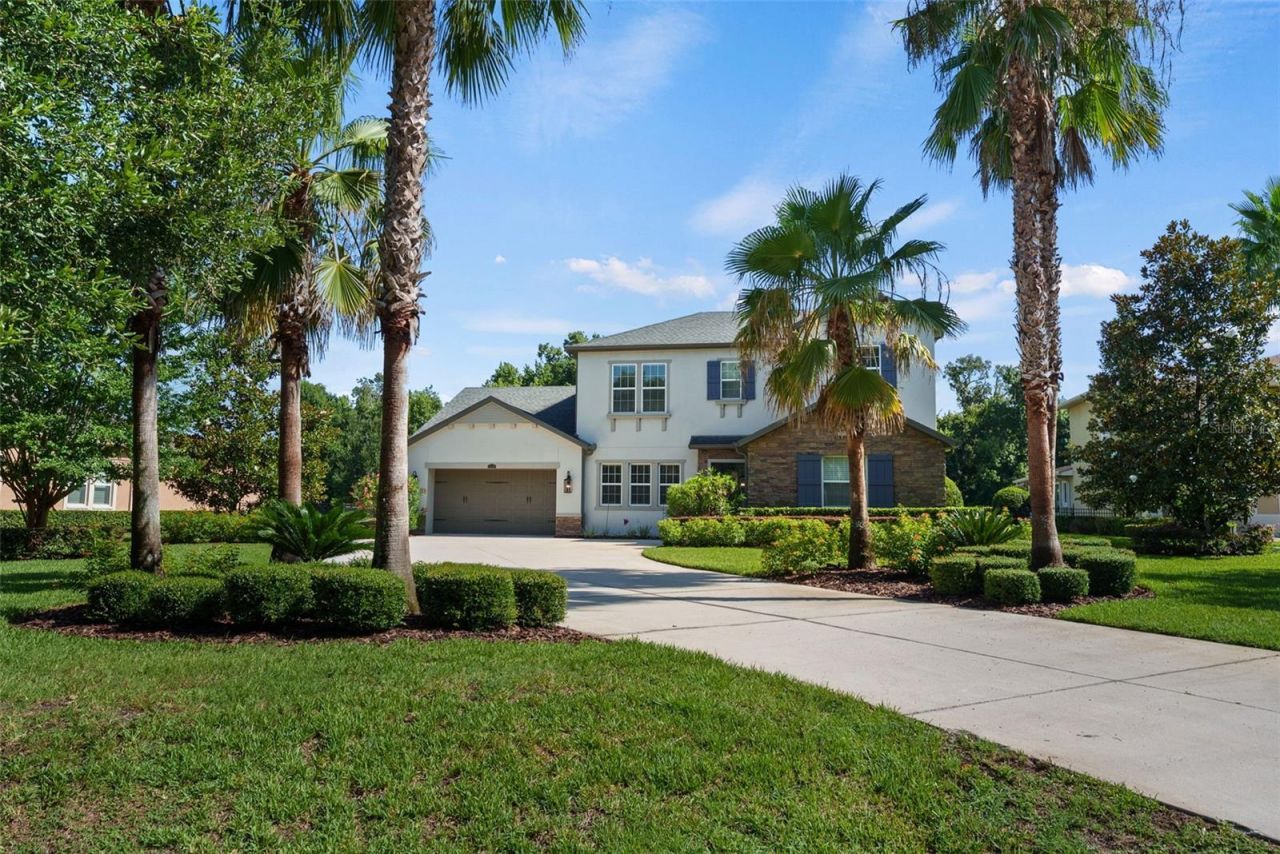
Nestled within one of Lutz's most exclusive gated enclaves, 2608 Meadow Grange Lane is a stunning custom estate that seamlessly blends timeless elegance, refined craftsmanship, and resort-inspired living. Designed for those who appreciate both grand entertaining and everyday comfort, this exceptional residence welcomes you with impressive curb appeal, soaring ceilings, abundant natural light, and beautifully curated living spaces accented by exquisite architectural details.The thoughtfully designed floor plan effortlessly connects formal and casual gathering areas, creating an inviting flow for both intimate evenings and large-scale entertaining. At the heart of the home is a chef's kitchen featuring premium appliances, custom cabinetry, expansive prep space, and an oversized island that opens to the spacious family room and outdoor living areas, making it the perfect setting for everyday living and memorable celebrations.The luxurious primary suite offers a true private retreat with spa-inspired amenities and a tranquil atmosphere designed for relaxation. Generously sized secondary bedrooms, flexible bonus spaces, and dedicated areas for a home office, fitness room, or guest accommodations provide exceptional versatility to fit every stage of life.Beyond its impressive beauty, this residence was built by Standard Pacific Homes, a builder recognized for its commitment to quality construction and energy efficiency through its e|STANDARD? philosophy. Thoughtfully incorporated features include Energy Star qualified appliances, double-pane low-E windows, WeatherSmart housewrap, radiant barrier roof sheathing, R-30 ceiling insulation, insulated exterior walls, sealed and insulated ductwork, a high-efficiency 15 SEER Carrier HVAC system, programmable digital thermostat, energy-efficient lighting, quick-recovery 50-gallon water heater, and numerous additional energy-conscious building practices designed to enhance year-round comfort while helping reduce utility costs.Step outside into your own private resort, where Florida living takes center stage. Expansive covered lanais, beautifully landscaped grounds, and inviting outdoor entertaining spaces create the ideal setting for everything from poolside afternoons to elegant evening gatherings under the stars.Perfectly positioned just minutes from premier shopping, dining, championship golf courses, top-rated schools, and convenient access to Tampa International Airport and major commuter routes, this remarkable residence offers the privacy and serenity of estate living without sacrificing convenience. Rarely does a home combine sophisticated design, impeccable quality, and an unmatched lifestyle so effortlessly. 2608 Meadow Grange Lane is more than a home-it's a destination for luxury living, where timeless design, modern efficiency, and exceptional craftsmanship come together in one extraordinary address.
Property Features
Property Type: Residential - Single Family
Cooling: Central Air
Fenced: Yes
Garage: 3 car attached
Heating: Central
Home Style: Contemporary, Custom, Florida
Lot Size: 0.67 Acres
Roof Type: Shingle
Stories: 2.0
Taxes: $21,345
Year Built: 2015
Amenities
Built-in Features
Ceiling Fans(s)
Coffered Ceiling(s)
Dry Bar
Eat-in Kitchen
High Ceilings
In Wall Pest System
Open Floorplan
Pest Guard System
Primary Bedroom Main Floor
Solid Wood Cabinets
Split Bedroom
Stone Counters
Walk-In Closet(s)
Window Treatments
Fire Pit
French Doors
Hurricane Shutters
Outdoor Grill
Outdoor Kitchen
Playground
Rain Gutters
Sliding Doors
Storage
Feature Descriptions
Additional Rooms: Attic, Bonus Room, Den/Library/Office, Loft, Storage Rooms
Appliances: Bar Fridge, Convection Oven, Dishwasher, Disposal, Electric Water Heater, Exhaust Fan, Freezer, Gas Water Heater, Kitchen Reverse Osmosis System, Microwave, Range, Refrigerator, Tankless Water Heater, Water Filtration System, Water Purifier, Water Softener, Wine Refrigerator
Association Amenities: Basketball Court, Playground, Pool, Tennis Court(s)
Community Features: Clubhouse, Deed Restrictions, Dog Park, Gated Community - No Guard, Park, Playground, Pool, Racquetball, Sidewalks, Tennis Court(s)
Days on Site: 6
Directions: from dalemabry turn right into the community head to the end of the road.
Exterior: Block, Stone, Stucco
Fencing: Fenced
Flood Zone Code: X
Flooring: Carpet, Hardwood, Tile
Foundation: Block, Slab
HOA Fee: 895/ Quarterly
HOA Y/N: Yes
Home Warranty Y/N: No
Listing Terms: Cash, Conventional, VA Loan
Lot: Cul-De-Sac, Oversized Lot, Street Dead-End
Lot Dimensions: 0.67
Other Equipment: Fire Pit, Irrigation Equipment, Playground
Other Structures: Gazebo, Outdoor Kitchen
Ownership: Fee Simple
Parking: Garage Door Opener, Golf Cart Parking, Garage
Parking Notes: Garage Door Opener, Golf Cart Parking, Garage
Patio/Porch: Covered, Patio, Rear Porch, Screened
Pets Allowed: Yes
Pool: Child Safety Fence, Fiber Optic Lighting, Heated, In Ground, Lap, Lighting, Pool Alarm, Pool Sweep, Salt Water, Screen Enclosure
Property Attached Y/N: No
Property Sub-Type: Single Family Residence
Security: Closed Circuit Camera(s), Gated Community, Security Gate, Security System Owned, Smoke Detector(s)
Sewer: Septic Tank
Showing Instructions: 24 Hour Notice, Listing Agent Must Accompany
Spa: Heated, In Ground
Special Sale Provisions: None
Special View Info: Water
Swimming Pool: Yes
Utilities: Propane, Public, Sprinkler Well
Water: Well
Water Access: Pond
Water Access Y/N: Yes
Water View: Pond
Windows: Blinds, Double Pane Windows
Zoning: AS-1
Room Sizes
Bedroom 2: 12x15
Bedroom 3: 11x12
Bedroom 4: 11x13
Den: 12x12
Dining Room: 14x13
Great Room: 19x23
Kitchen: 15x18
Primary Bedroom: 17x15
Local Schools
High School: Freedom-HB
Middle School: Liberty-HB
Elementary School: Maniscalco-HB
Listed By / Shown By
Listed By
Agency Name: SMITH & ASSOCIATES REAL ESTATE
Agency Contact: 813-839-3800
Shown By
Agent Name: Susie Gordon
Agent Phone: Cell: (386) 295-7592
Agency Title: Adams Cameron & Co. REALTORS

Estimate Your Payment
Estimated Payment
$ 9,071.45 per month $6,913.82 Principal & Interest $1,778.75 Property Tax $378.88 Homeowner's InsuranceChange Payment Information

Member Participants (and their affiliated licensees, if applicable) shall indicate on their websites that IDX information is provided exclusively for consumers’ personal non-commercial use, that it may not be used for any purpose other than to identify prospective properties consumers may be interested in purchasing, that the data is deemed reliable but is not guaranteed by MLS GRID, and that the use of the MLS GRID Data may be subject to an end user license agreement prescribed by the Member Participant’s applicable MLS if any and as amended from time to time. MLS GRID may, at its discretion, require use of other disclaimers as necessary to protect Member Participant, and/or their MLS from liability.
Based on information submitted to the MLS GRID. All data is obtained from various sources and may not have been verified by broker or MLS GRID. Supplied Open House Information is subject to change without notice. All information should be independently reviewed and verified for accuracy. Properties may or may not be listed by the office/agent presenting the information.
Privacy Policy / DMCA Notice / ADA Accessibility


This site is hosted, designed and copyright
© 1994 - 2026 by
Delta Media Group, Inc. -- Patent Pending --
2608 Meadow Grange Lane | MLS# TB8526020
This single family home located at 2608 Meadow Grange Lane, Lutz, FL 33559 is currently listed for sale with an asking price of $1,299,000. This property was built in 2015 and has 4 bedrooms and 4 full baths with 4468 sq. ft. Meadow Grange Lane is located in the CORDOBA RANCH subdivision. Search CORDOBA RANCH real estate on susiegordon.adamscameron.com today.