Susie Gordon

BEDS5
BATHS3 full 1 partial
SQUARE FEET3,751
MLS#O6425396
STATUSActive
PROPERTY TYPEResidential - Single Family
SUBDIVISIONRESERVE AT LAKE BUTLER SOUND
Property Description
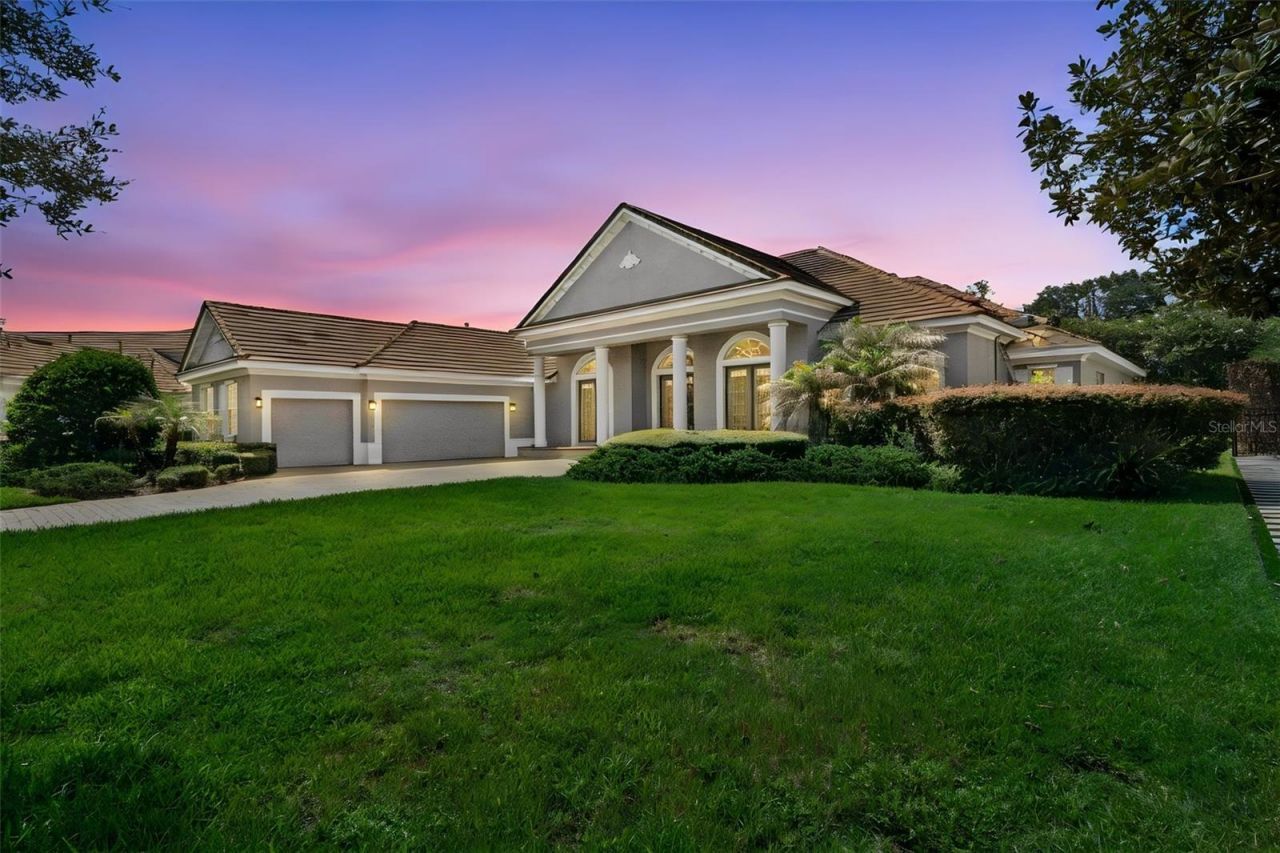
Welcome to The Reserve at Lake Butler Sound, one of Windermere's most prestigious 24-hour guard-gated luxury communities, where estate homes, tree-lined streets, and access to the renowned Butler Chain of Lakes create an unmatched lifestyle. Perfectly positioned on over half an acre at the end of a quiet cul-de-sac, this impeccably maintained 5-bedroom, 3.5-bath residence offers more than 3,750 square feet of thoughtfully designed single-story living with timeless architecture and sophisticated modern finishes.A paver driveway, mature tropical landscaping, and stately columns create an unforgettable first impression. Inside, grand beveled-glass French doors open to soaring ceilings, elegant architectural details, and expansive sightlines that lead directly to the screened pool and spa with a beautiful ceramic tiled deck, creating a seamless connection between indoor and outdoor living.Designed for both everyday comfort and elegant entertaining, the executive open-concept floor plan features formal living and dining spaces accented by tray ceilings, custom lighting, and graceful archways. Rich wood flooring, abundant natural light, and refined finishes elevate every room.At the heart of the home, the chef's kitchen is as functional as it is beautiful, featuring granite countertops, generous prep space, a large breakfast bar, natural gas counter top and a bright breakfast nook overlooking the outdoor pool and living area. The kitchen flows seamlessly into the spacious family room, where a cozy natural gas fireplace creates the perfect gathering space for family and guests.Privately tucked away, the owner's suite serves as a luxurious retreat with travertine flooring, dual custom walk-in closets, and a spa-inspired bath complete with dual vanities, an oversized walk-in shower with dual shower heads, and a convenient wet bar. An adjoining flex space offers endless possibilities as a private office, fitness room, reading lounge, or nursery.The secondary bedrooms are thoughtfully positioned for privacy and functionality, featuring a Jack-and-Jill bathroom, an additional full bath, and spacious accommodations for family or guests. A dedicated office at the front of the home functions as a fifth bedroom, providing exceptional flexibility for today's lifestyle.Step outside to your private backyard oasis, where the screened pool and spa are surrounded by lush landscaping, ambient lighting, and an expansive covered lanai-perfect for entertaining year-round or enjoying peaceful Florida evenings.Living in Lake Butler Sound means more than owning an exceptional home-it's embracing one of Central Florida's most coveted luxury lifestyles. Residents enjoy 24-hour guarded security, a private community fishing pier on Lake Butler, beautifully maintained parks and green spaces, and proximity to the Butler Chain of Lakes, one of Florida's most desirable chains for boating, skiing, paddleboarding, and waterfront recreation. The community is also zoned for top-rated schools and is just minutes from downtown Windermere, Restaurant Row, world-class golf, major highways, Orlando's premier attractions, and an exceptional collection of luxury shopping and dining.This is a rare opportunity to own an elegant estate in one of Windermere's most sought-after luxury communities, where privacy, location, and lifestyle come together in perfect harmony.
Property Features
Property Type: Residential - Single Family
Cooling: Central Air
Garage: 3 car attached
Heating: Central, Electric
Lot Size: 0.54 Acres
Roof Type: Tile
Stories: 2.0
Taxes: $16,580
Year Built: 2004
Amenities
Built-in Features
Ceiling Fans(s)
Eat-in Kitchen
High Ceilings
Living Room/Dining Room Combo
Split Bedroom
Stone Counters
Walk-In Closet(s)
Garden
Lighting
Private Mailbox
Sidewalk
Feature Descriptions
Appliances: Dishwasher, Disposal, Microwave, Range, Refrigerator
Association Amenities: Gated, Park
Community Features: Gated Community - Guard, Park, Sidewalks
Directions: From Conroy Windermere Road, continue onto E 6th Ave, at the traffic circle, take the 3rd exit onto Main St, turn right onto Chase Rd, turn right onto Bridge House Road. After checking in with the Front Gate Guard, (be prepared to show picture ID for acce
Exterior: Block, Stucco
Fireplace: Decorative
Fireplace Y/N: Yes
Flood Zone Code: X
Flooring: Ceramic Tile, Wood
Foundation: Slab
HOA Fee: 520/ Monthly
HOA Y/N: Yes
Home Warranty Y/N: No
Listing Terms: Cash, Conventional
Lot Dimensions: 0.54
Ownership: Fee Simple
Parking: Driveway, Garage Door Opener
Parking Notes: Driveway, Garage Door Opener
Patio/Porch: Covered, Front Porch, Patio, Rear Porch
Pets Allowed: Cats OK, Dogs OK
Pool: Heated, In Ground, Lighting
Property Attached Y/N: No
Property Sub-Type: Single Family Residence
Security: Gated Community, Secured Garage/Parking, Smoke Detector(s)
Sewer: Septic Tank
Showing Instructions: Listing Agent Must Accompany
Spa: Heated, In Ground
Special Sale Provisions: None
Swimming Pool: Yes
Utilities: Electricity Connected, Sewer Connected, Water Connected
Vegetation: Mature Landscaping, Trees/Landscaped
Water: Public
Water Access Y/N: No
Windows: Blinds
Zoning: P-D
Room Sizes
Living Room: 12x14
Dining Room: 12x14
Family Room: 18x19
Kitchen: 12x15
Dinette: 12x13
Primary Bedroom: 18x21
Primary Bathroom: 12x22
Bedroom 2: 13x14
Bedroom 3: 13x15
Bedroom 4: 13x15
Office: 12x15
Local Schools
High School: Windermere High School
Middle School: Bridgewater Middle
Elementary School: Windermere Elem
Listed By / Shown By
Listed By
Agency Name: COLDWELL BANKER REALTY
Agency Contact: 407-647-1211
Shown By
Agent Name: Susie Gordon
Agent Phone: Cell: (386) 295-7592
Agency Title: Adams Cameron & Co. REALTORS

Estimate Your Payment
Estimated Payment
$ 10,336.13 per month $8,489.26 Principal & Interest $1,381.67 Property Tax $465.21 Homeowner's InsuranceChange Payment Information

Member Participants (and their affiliated licensees, if applicable) shall indicate on their websites that IDX information is provided exclusively for consumers’ personal non-commercial use, that it may not be used for any purpose other than to identify prospective properties consumers may be interested in purchasing, that the data is deemed reliable but is not guaranteed by MLS GRID, and that the use of the MLS GRID Data may be subject to an end user license agreement prescribed by the Member Participant’s applicable MLS if any and as amended from time to time. MLS GRID may, at its discretion, require use of other disclaimers as necessary to protect Member Participant, and/or their MLS from liability.
Based on information submitted to the MLS GRID. All data is obtained from various sources and may not have been verified by broker or MLS GRID. Supplied Open House Information is subject to change without notice. All information should be independently reviewed and verified for accuracy. Properties may or may not be listed by the office/agent presenting the information.
Privacy Policy / DMCA Notice / ADA Accessibility


This site is hosted, designed and copyright
© 1994 - 2026 by
Delta Media Group, Inc. -- Patent Pending --
6533 Cartmel Ln | MLS# O6425396
This single family home located at 6533 Cartmel Ln , Windermere, FL 34786 is currently listed for sale with an asking price of $1,595,000. This property was built in 2004 and has 5 bedrooms and 3 full and 1 partial baths with 3751 sq. ft. Cartmel Ln is located in the RESERVE AT LAKE BUTLER SOUND subdivision. Search RESERVE AT LAKE BUTLER SOUND real estate on susiegordon.adamscameron.com today.